
Listing Courtesy of:  Northwest MLS as distributed by MLS GRID / Listed By: Jim Muenz, Coldwell Banker Bain
 Northwest MLS as distributed by MLS GRID / Listed By: Jim Muenz, Coldwell Banker Bain
 9437 NE 126th Place Kirkland, WA 98034
Active (3 Days)
$1,249,000 (USD)
OPEN HOUSE TIMES
-
OPENSun, May 3111:00 am - 1:00 pm

Description
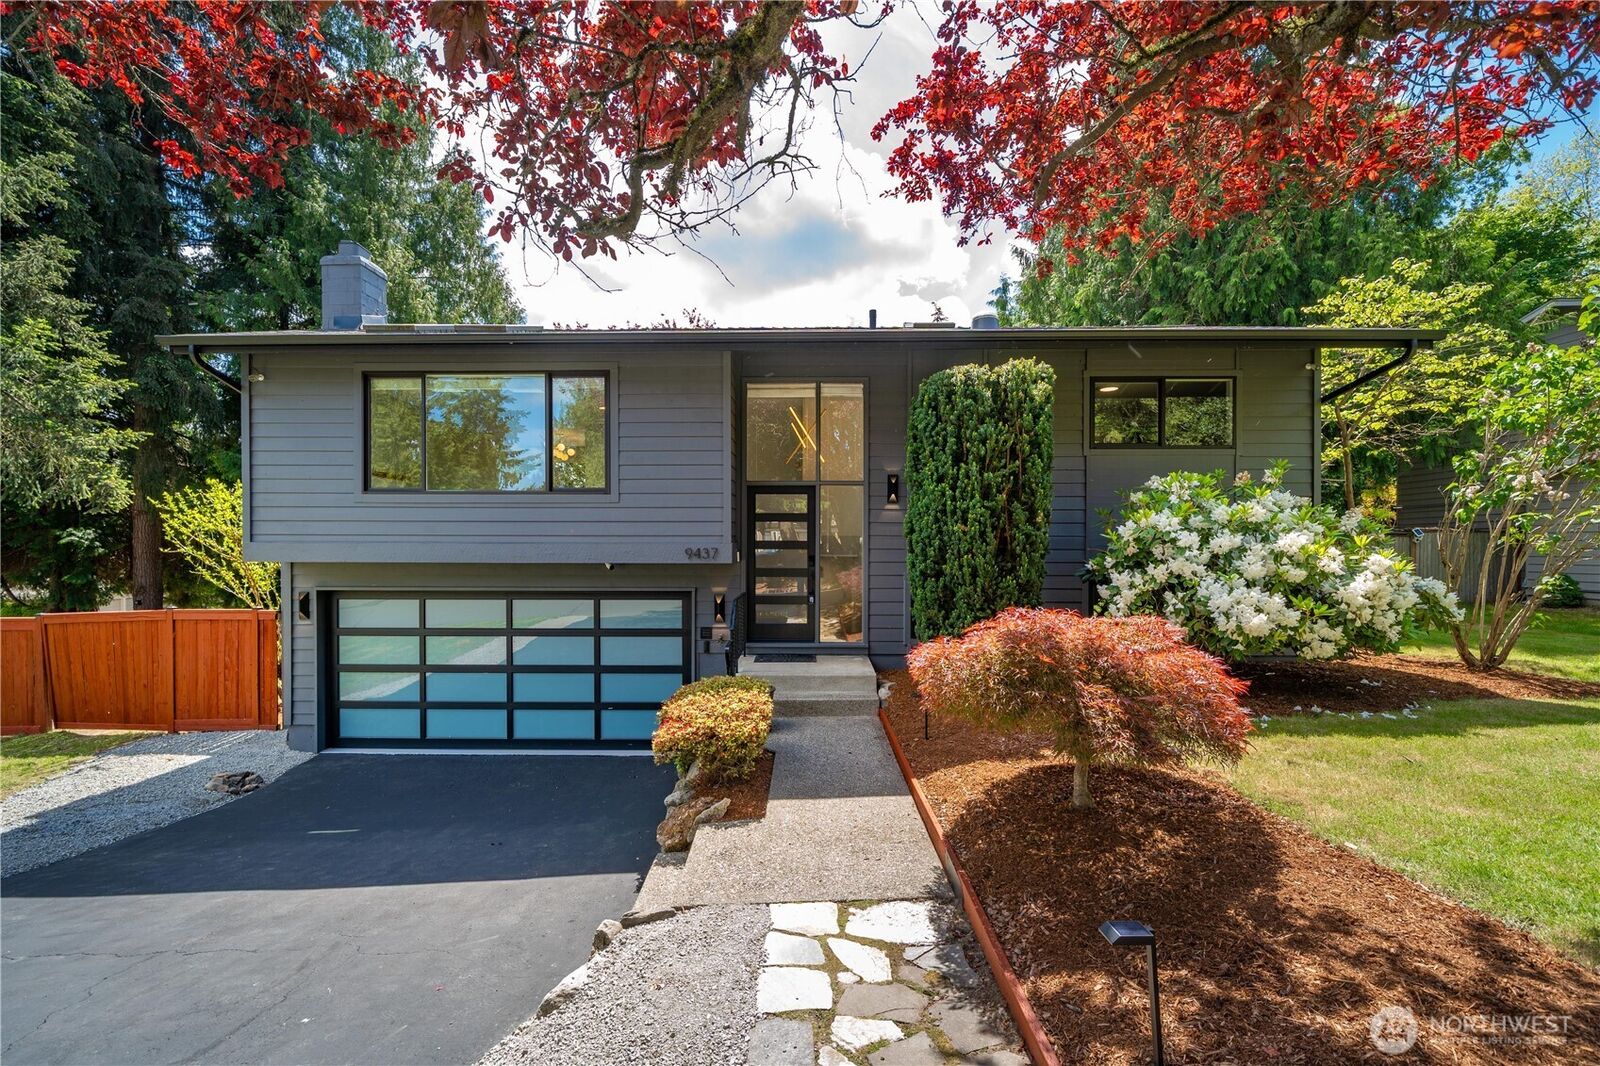
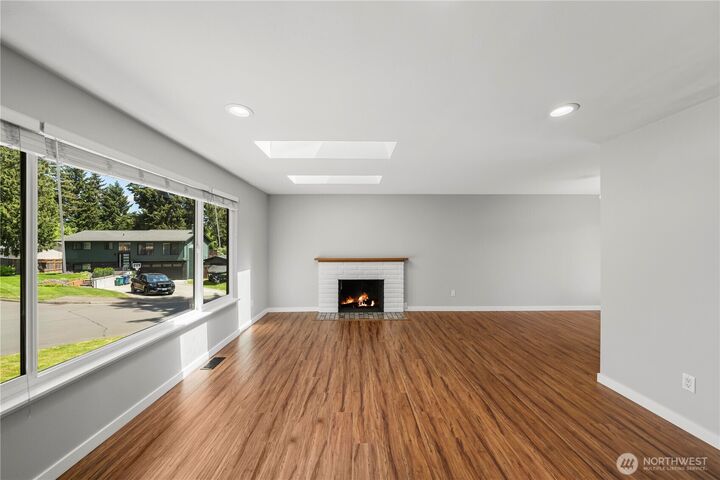
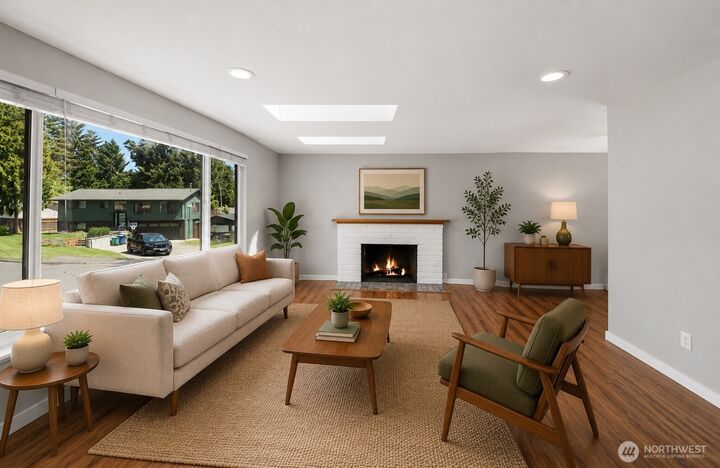
Beautifully updated Juanita home within blocks of Juanita beach, waterfront parks, vibrant dining, coffee shops, nightlife, and everyday amenities. Thoughtfully upgraded with quality craftsmanship and cohesive finishes, this home offers comfort, flexibility, and true move-in-ready living in one of Kirkland’s most desirable neighborhoods. Filled with natural light, the upper level features spacious living and dining areas, three bedrooms, and refreshed kitchen with butcher block counter tops, marble backsplash, upgraded lighting and new kitchen appliances. Skylights with solar blinds and a sun tunnel create a bright airy feel throughout. Downstairs offers flexible living space with a upgraded ¾ bath, bonus room, and private office--- ideal for working from home, guests, or potential 4th bedroom, Primary suite. Outside, enjoy a large fenced and south facing backyard with refreshed deck, new landscaping, and fresh lake Washington air. Oversized two-car garage with utility sink and added laundry hookups completes the exceptional home. The home also features a new furnace and central A/C system for year round comfort. Truly a must see! Home is virtually staged.
MLS #:
2529915
2529915
Taxes
$7,153(2025)
$7,153(2025)
Lot Size
7,750 SQFT
7,750 SQFT
Type
Single-Family Home
Single-Family Home
Year Built
1970
1970
Style
Split Entry
Split Entry
School District
Lake Washington
Lake Washington
County
King County
King County
Community
Juanita
Juanita
Listed By
Jim Muenz, Coldwell Banker Bain
Source
Northwest MLS
Last checked May 31 2026 at 2:47 PM GMT+0000
Northwest MLS
Last checked May 31 2026 at 2:47 PM GMT+0000
Bathroom Details
- Full Bathroom: 1
- 3/4 Bathroom: 1
Interior Features
- Dishwasher
- Fireplace
- Refrigerator
- Dryer
- Washer
- Dbl Pane/Storm Window
- Bath Off Primary
- Water Heater
- Skylight(s)
- Dining Room
- Stove(s)/Range(s)
Subdivision
- Juanita
Lot Information
- Corner Lot
- Curbs
- Paved
Property Features
- Deck
- Fenced-Fully
- Gas Available
- Patio
- Rv Parking
- High Speed Internet
- Fireplace: Wood Burning
- Fireplace: 1
- Foundation: Poured Concrete
- Foundation: Slab
Heating and Cooling
- Forced Air
- Heat Pump
Basement Information
- Daylight
- Finished
Flooring
- Vinyl
- Carpet
- Ceramic Tile
- Engineered Hardwood
Exterior Features
- Wood
- Roof: Composition
Utility Information
- Sewer: Sewer Connected
- Fuel: Electric, See Remarks, Natural Gas
School Information
- Middle School: Finn Hill Middle
- High School: Juanita High
Parking
- Rv Parking
- Attached Garage
Living Area
- 1,696 sqft
Location
Disclaimer: Square footage is based on information available to agent, including County records. Information has not been verified by agent and should be verified by buyer.
Based on information submitted to the MLS GRID as of 5/31/2026 14:47. All data is obtained from various sources and may not have been verified by broker or MLS GRID. Supplied Open House Information is subject to change without notice. All information should be independently reviewed and verified for accuracy. Properties may or may not be listed by the office/agent presenting the information.
