
Listing Courtesy of:  Northwest MLS as distributed by MLS GRID / Listed By: Hutton Moyer, Coldwell Banker Bain
 Northwest MLS as distributed by MLS GRID / Listed By: Hutton Moyer, Coldwell Banker Bain
 418 423 S Lake Stevens Road Lake Stevens, WA 98258
Active (5 Days)
$1,649,000 (USD)
OPEN HOUSE TIMES
-
OPENSun, May 311:00 pm - 3:00 pm
Description
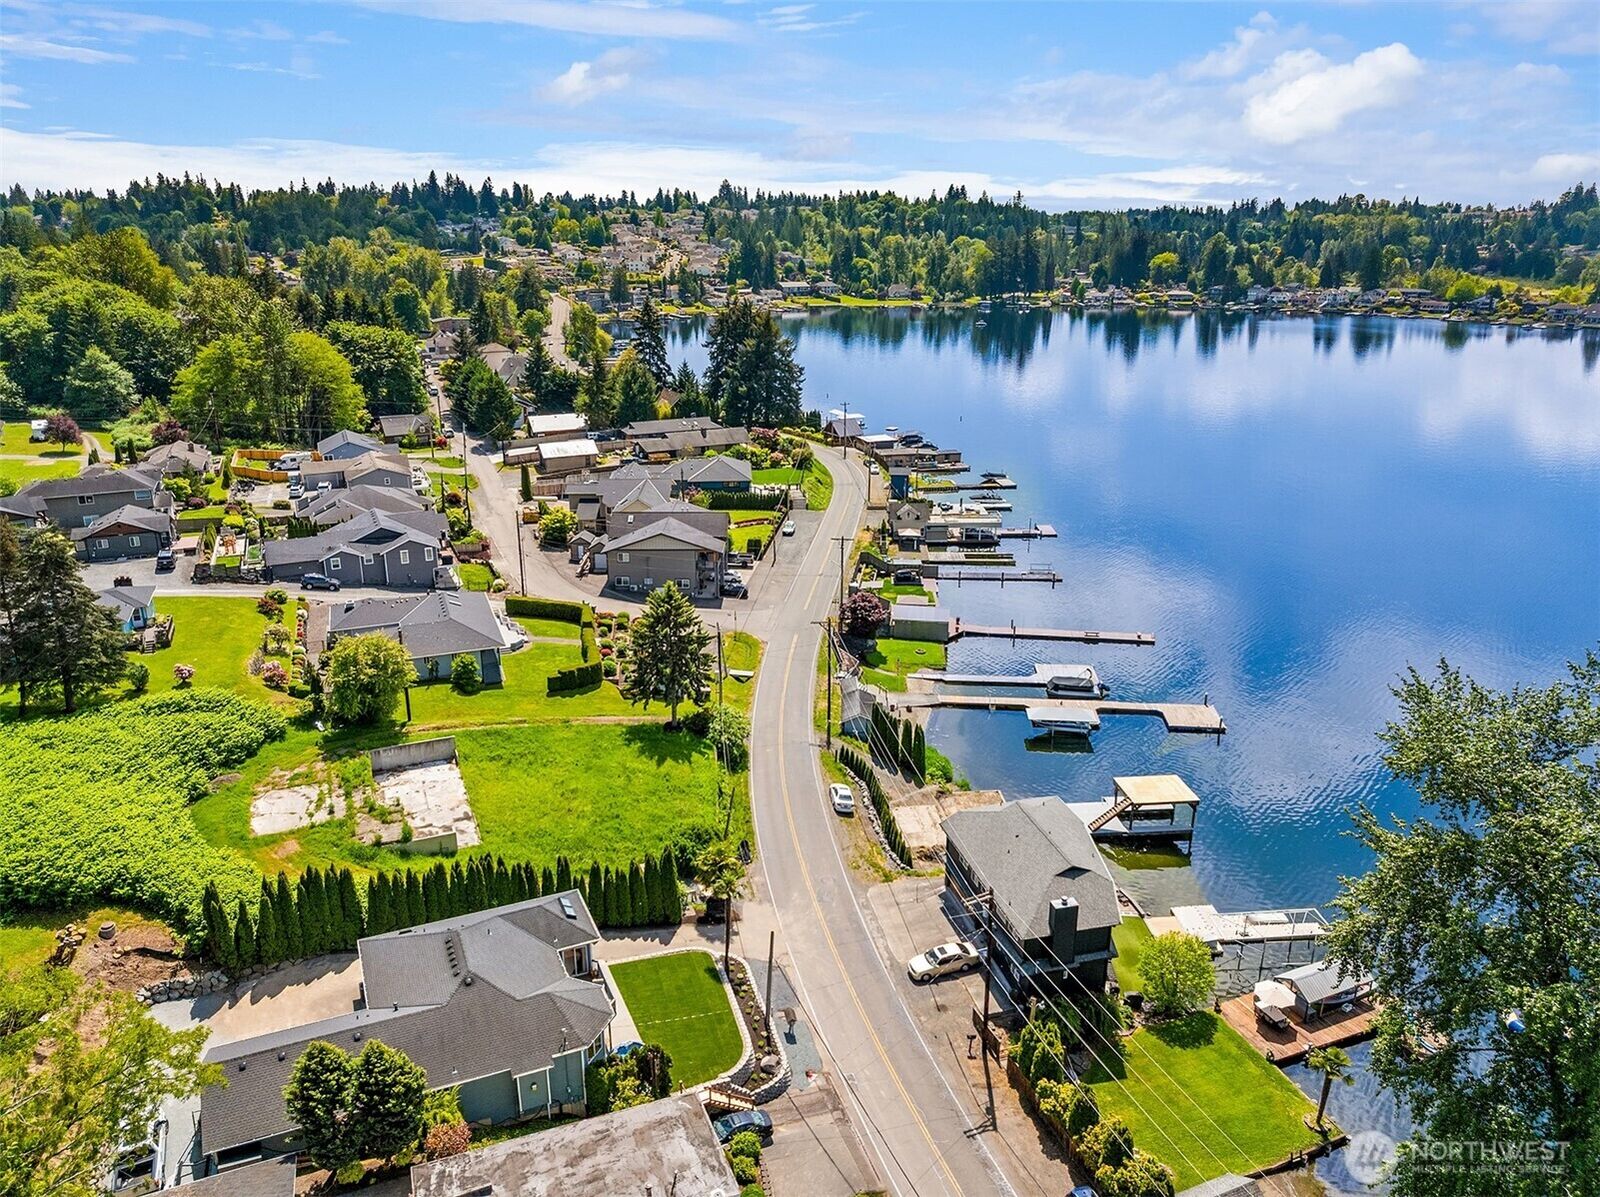
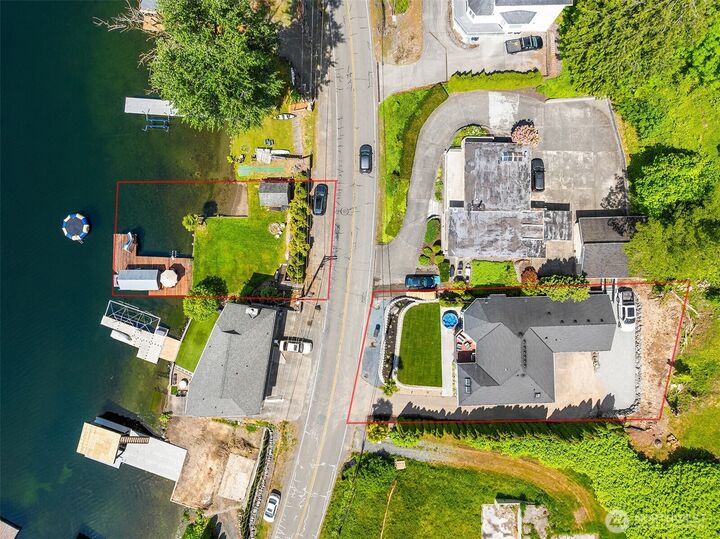
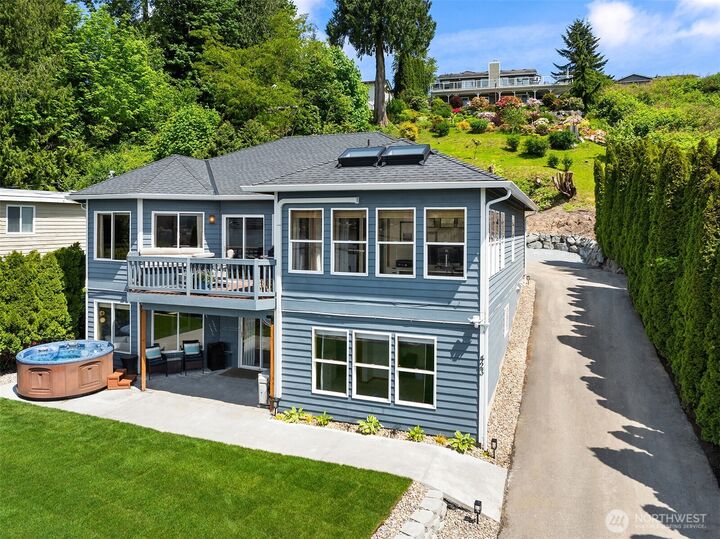
A RARE opportunity to own nearly 19,000 SqFt on Lake Stevens! The home is beautifully updated with a dedicated waterfront parcel on Lake Stevens, a lifestyle and property combination that is increasingly difficult to find. From sunset boat rides to long summer weekends with friends, this Lake Stevens property was built for making memories. With an expansive dock, sandy beach, grassy shoreline, and space for all the toys, the waterfront experience here is hard to replicate. This beautifully updated home pairs modern comfort with an effortless lakeside lifestyle across two separate parcels, offering approximately 12 parking spaces between the home and waterfront areas, including room for RV or boat storage. The main level is designed for gathering and connection, featuring open living and dining spaces oriented toward the lake, alongside a private primary suite and flexible office or bonus space. The lower level offers two additional bedrooms and a spacious family room. Outdoor spaces have been thoughtfully enhanced with refreshed landscaping, retaining walls, expanded parking, and a staircase leading directly to the lake. The waterfront experience is increasingly difficult to replicate, featuring a large private dock, grandfathered covered boat slip, deep water moorage, lakeside electricity, a rare sandy beach, jet ski lift, and expansive grassy shoreline. A rare opportunity to enjoy turnkey lakeside living in one of Lake Stevens’ most sought-after settings.
MLS #:
2529363
2529363
Taxes
$7,570(2026)
$7,570(2026)
Lot Size
0.43 acres
0.43 acres
Type
Single-Family Home
Single-Family Home
Year Built
1997
1997
Style
1 Story W/Bsmnt.
1 Story W/Bsmnt.
Views
Lake
Lake
School District
Lake Stevens
Lake Stevens
County
Snohomish County
Snohomish County
Community
Lake Stevens
Lake Stevens
Listed By
Hutton Moyer, Coldwell Banker Bain
Source
Northwest MLS
Last checked May 31 2026 at 9:26 AM GMT+0000
Northwest MLS
Last checked May 31 2026 at 9:26 AM GMT+0000
Bathroom Details
- Full Bathrooms: 2
- Half Bathroom: 1
Interior Features
- Wired for Generator
- Dishwasher
- Microwave
- Disposal
- Fireplace
- French Doors
- Refrigerator
- Dryer
- Washer
- Dbl Pane/Storm Window
- Bath Off Primary
- Water Heater
- Walk-In Closet(s)
- Security System
- Double Oven
- Jetted Tub
- Skylight(s)
- Stove(s)/Range(s)
Subdivision
- Lake Stevens
Lot Information
- Paved
Property Features
- Deck
- Dock
- High Speed Internet
- Hot Tub/Spa
- Fireplace: Gas
- Fireplace: 2
- Foundation: Poured Concrete
Heating and Cooling
- Forced Air
- Ductless
Basement Information
- Daylight
- Finished
Flooring
- Hardwood
- Vinyl
- Carpet
- Ceramic Tile
Exterior Features
- Wood
- Wood Products
- Roof: Composition
Utility Information
- Sewer: Sewer Connected
- Fuel: Electric, Natural Gas
School Information
- Elementary School: Glenwood Elem
- Middle School: Lake Stevens Middle
- High School: Lake Stevens Snr Hig
Parking
- Driveway
- Attached Garage
Stories
- 1
Living Area
- 2,880 sqft
Location
Disclaimer: Square footage is based on information available to agent, including County records. Information has not been verified by agent and should be verified by buyer.
Based on information submitted to the MLS GRID as of 5/31/2026 09:26. All data is obtained from various sources and may not have been verified by broker or MLS GRID. Supplied Open House Information is subject to change without notice. All information should be independently reviewed and verified for accuracy. Properties may or may not be listed by the office/agent presenting the information.
