
Listing Courtesy of:  Northwest MLS as distributed by MLS GRID / Listed By: Kari Hull, Coldwell Banker Bain
 Northwest MLS as distributed by MLS GRID / Listed By: Kari Hull, Coldwell Banker Bain
 35010 Rhododendron Drive SE Snoqualmie, WA 98065
Active (3 Days)
$1,550,000 (USD)
OPEN HOUSE TIMES
-
OPENSun, May 312:00 pm - 4:00 pm

Description
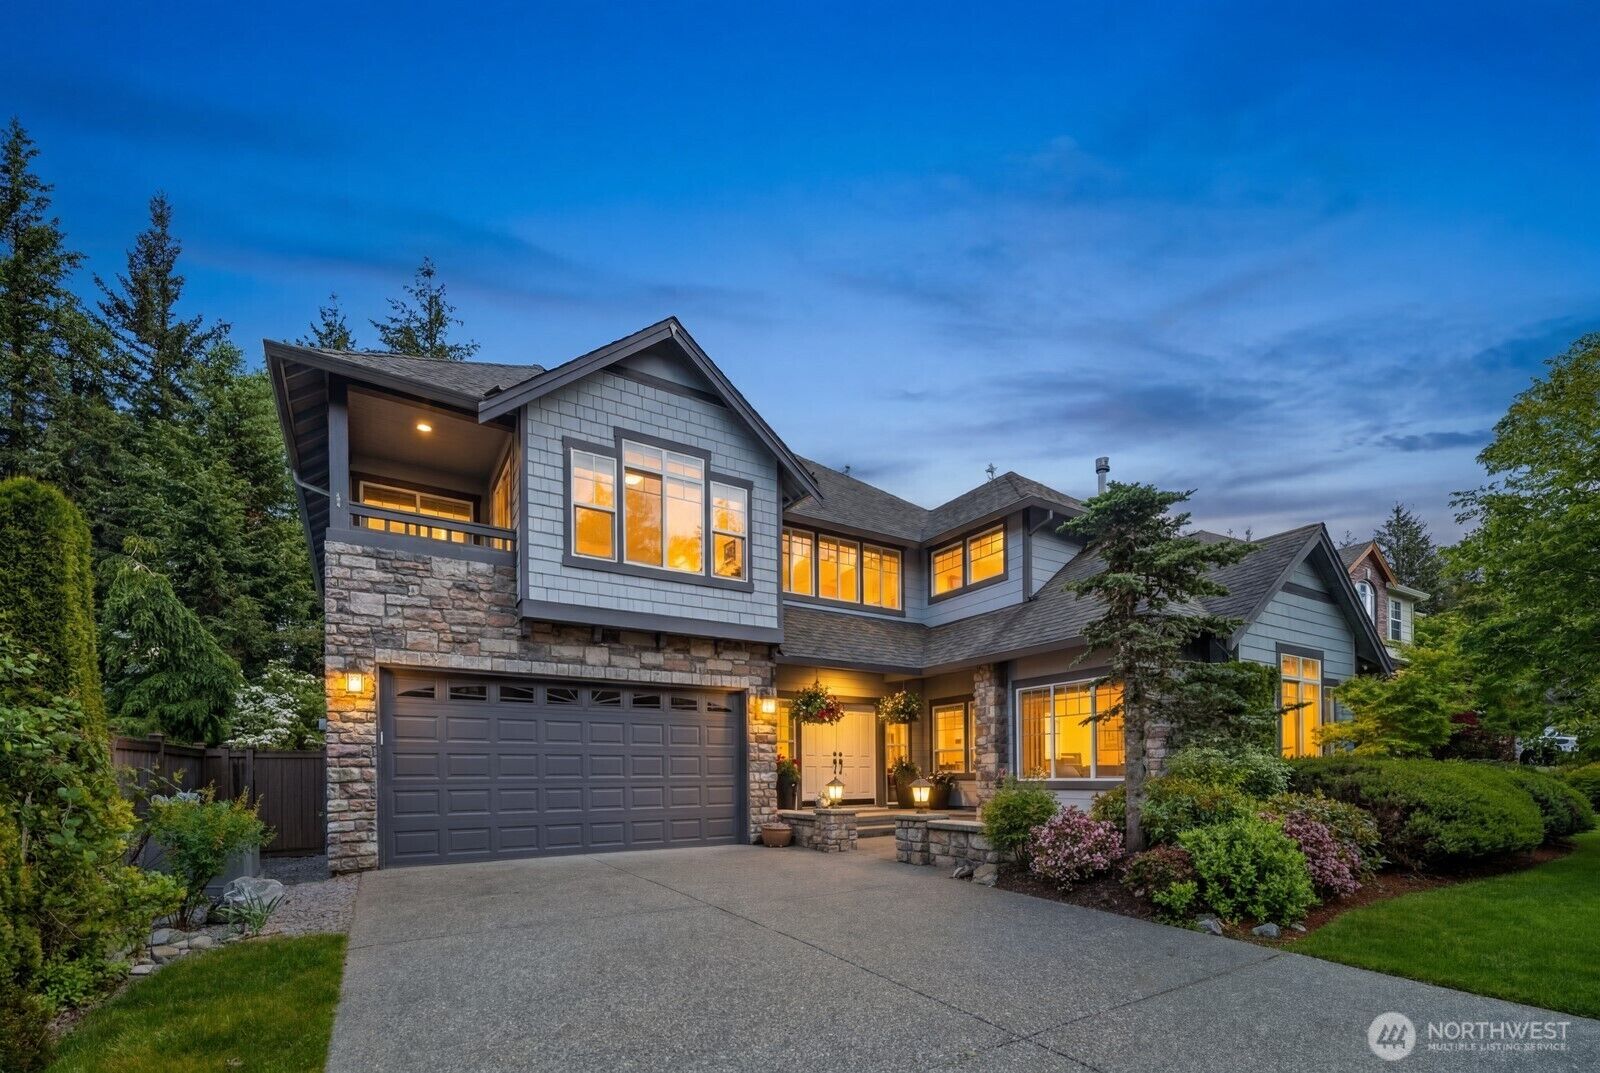
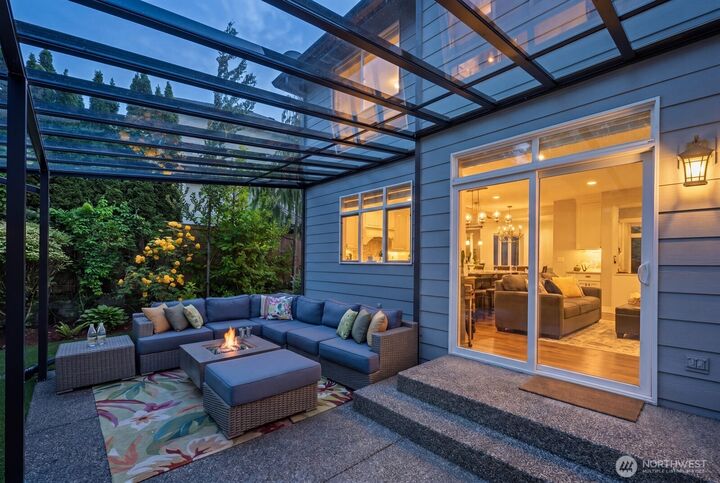
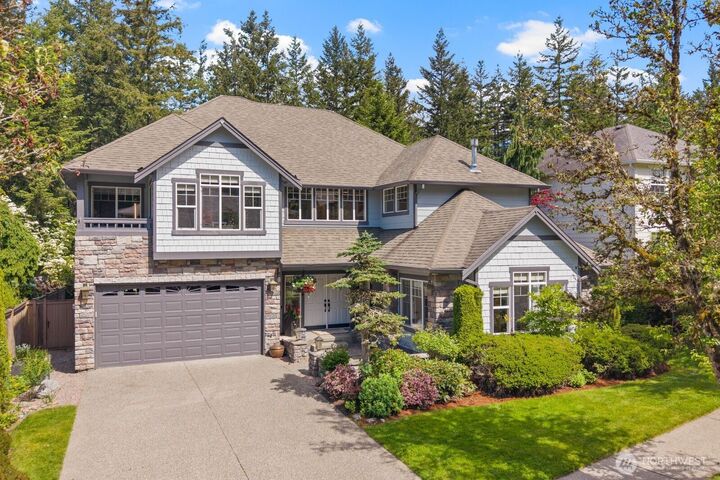
Welcome to Snoqualmie Ridge living! This beautifully maintained home offers nearly 3,000 SF of thoughtfully designed living space with over $400k in upgrades and in one of Snoqualmie’s most sought-after neighborhoods. Enjoy spacious living areas, generous bedrooms, and a flexible floorplan ideal for everyday living and entertaining. Main floor features ADU bedroom w/heated flooring, tub/shower with TV, Brazilian hardwood on main floor and updated kitchen. Upper floor features 4 bedrooms with updated bathrooms. Enjoy outdoor entertaining under patio cover, taking in mature English garden landscaping and newly conditioned turf yard. Backing to neighborhood trails with path to Cascade View Elem. School and surrounded by natural greenbelt and parks. This home blends comfort, convenience, and Pacific Northwest beauty. Award winning Snoqualmie Valley School District and easy access to I-90, shopping, dining, The Club at Snoqualmie Rudge, and outdoor recreation.
MLS #:
2509953
2509953
Taxes
$11,723(2025)
$11,723(2025)
Lot Size
7,605 SQFT
7,605 SQFT
Type
Single-Family Home
Single-Family Home
Building Name
Azalea
Azalea
Year Built
2001
2001
Style
2 Story
2 Story
Views
Territorial
Territorial
School District
Snoqualmie Valley
Snoqualmie Valley
County
King County
King County
Community
Snoqualmie Ridge
Snoqualmie Ridge
Listed By
Kari Hull, Coldwell Banker Bain
Source
Northwest MLS
Last checked May 31 2026 at 9:42 AM GMT+0000
Northwest MLS
Last checked May 31 2026 at 9:42 AM GMT+0000
Bathroom Details
- Full Bathrooms: 3
- Half Bathroom: 1
Interior Features
- Dishwasher
- Microwave
- Disposal
- Fireplace
- French Doors
- Refrigerator
- Dryer
- Washer
- Dbl Pane/Storm Window
- Bath Off Primary
- Vaulted Ceiling(s)
- Ceiling Fan(s)
- Water Heater
- Walk-In Closet(s)
- Security System
- Sprinkler System
- Skylight(s)
- Dining Room
- Stove(s)/Range(s)
Subdivision
- Snoqualmie Ridge
Lot Information
- Curbs
- Dead End Street
- Sidewalk
- Paved
- Cul-De-Sac
- Open Space
Property Features
- Deck
- Fenced-Fully
- Gas Available
- Patio
- Outbuildings
- Cable Tv
- High Speed Internet
- Sprinkler System
- Fireplace: Electric
- Fireplace: Gas
- Fireplace: 3
- Foundation: Poured Concrete
Heating and Cooling
- Forced Air
Homeowners Association Information
- Dues: $375/Annually
Flooring
- Hardwood
- Vinyl
- Carpet
- Ceramic Tile
Exterior Features
- Stone
- Wood
- Cement/Concrete
- Roof: Composition
Utility Information
- Sewer: Sewer Connected
- Fuel: Natural Gas
School Information
- Elementary School: Cascade View Elem
- Middle School: Snoqualmie Mid
- High School: Mount Si High
Parking
- Attached Garage
Stories
- 2
Living Area
- 2,990 sqft
Location
Disclaimer: Square footage is based on information available to agent, including County records. Information has not been verified by agent and should be verified by buyer.
Based on information submitted to the MLS GRID as of 5/31/2026 09:42. All data is obtained from various sources and may not have been verified by broker or MLS GRID. Supplied Open House Information is subject to change without notice. All information should be independently reviewed and verified for accuracy. Properties may or may not be listed by the office/agent presenting the information.
